Where elegance meets sophistication — premium 3 & 4 BHK Sundeck Residences crafted for those who seek exclusivity, luxury & prestige.
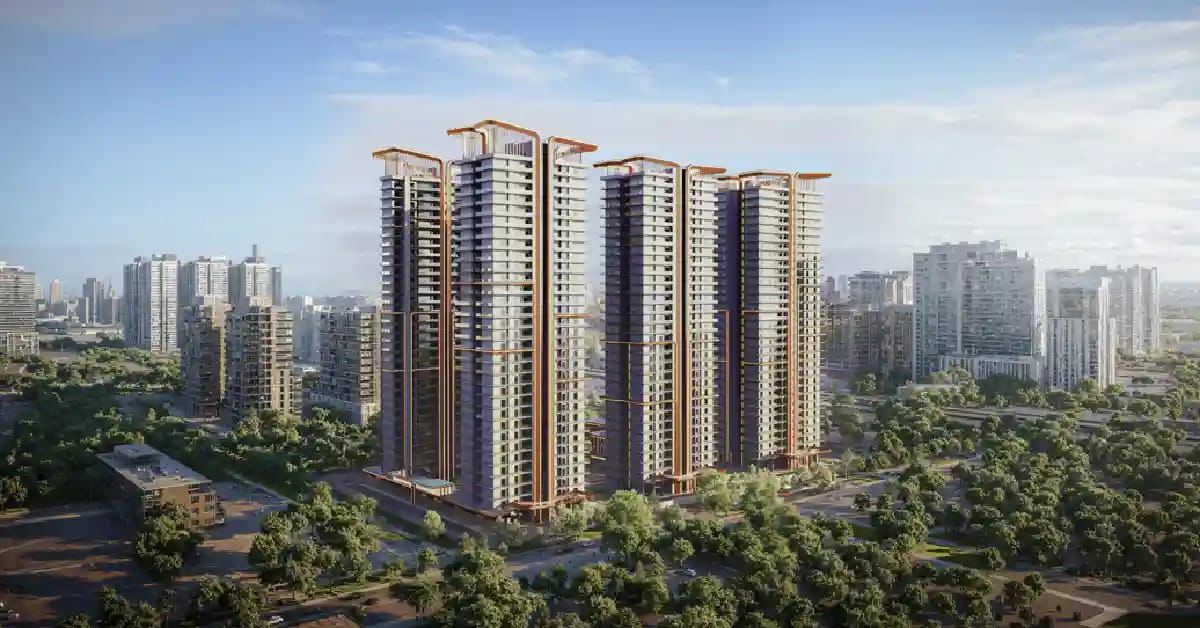
Experience the premium 3 & 4 BHK Sundeck Residences in Sector 12, Greater Noida (West). Thoughtfully designed to elevate modern living, every detail reflects superior craftsmanship and timeless aesthetics.
Set on a rare three-side open plot, these residences are flooded with natural light and enjoy effortless cross-ventilation. Indulge in a 70,000 sq. ft. grand clubhouse and 10-ft. wraparound curved balconies offering unrivalled panoramic views — perfectly curated for those who seek exclusivity, luxury, and prestige.
A curated collection of intelligently designed 3 & 4 BHK residences, created to complement modern lifestyles and deliver comfort, spaciousness, and lasting value.
* Prices on request. Limited inventory — connect now for the best pre-launch pricing & offers.
Over 20+ thoughtfully planned amenities designed to deliver comfort, wellness & recreation for the entire family.
Explore the intelligently designed 3 & 4 BHK layouts across Towers T1, T2 & T3. Click any plan to zoom.
A thoughtfully master-planned community of 5 towers set amid landscaped greens, water bodies, a grand clubhouse & 30+ lifestyle zones. Click to zoom.
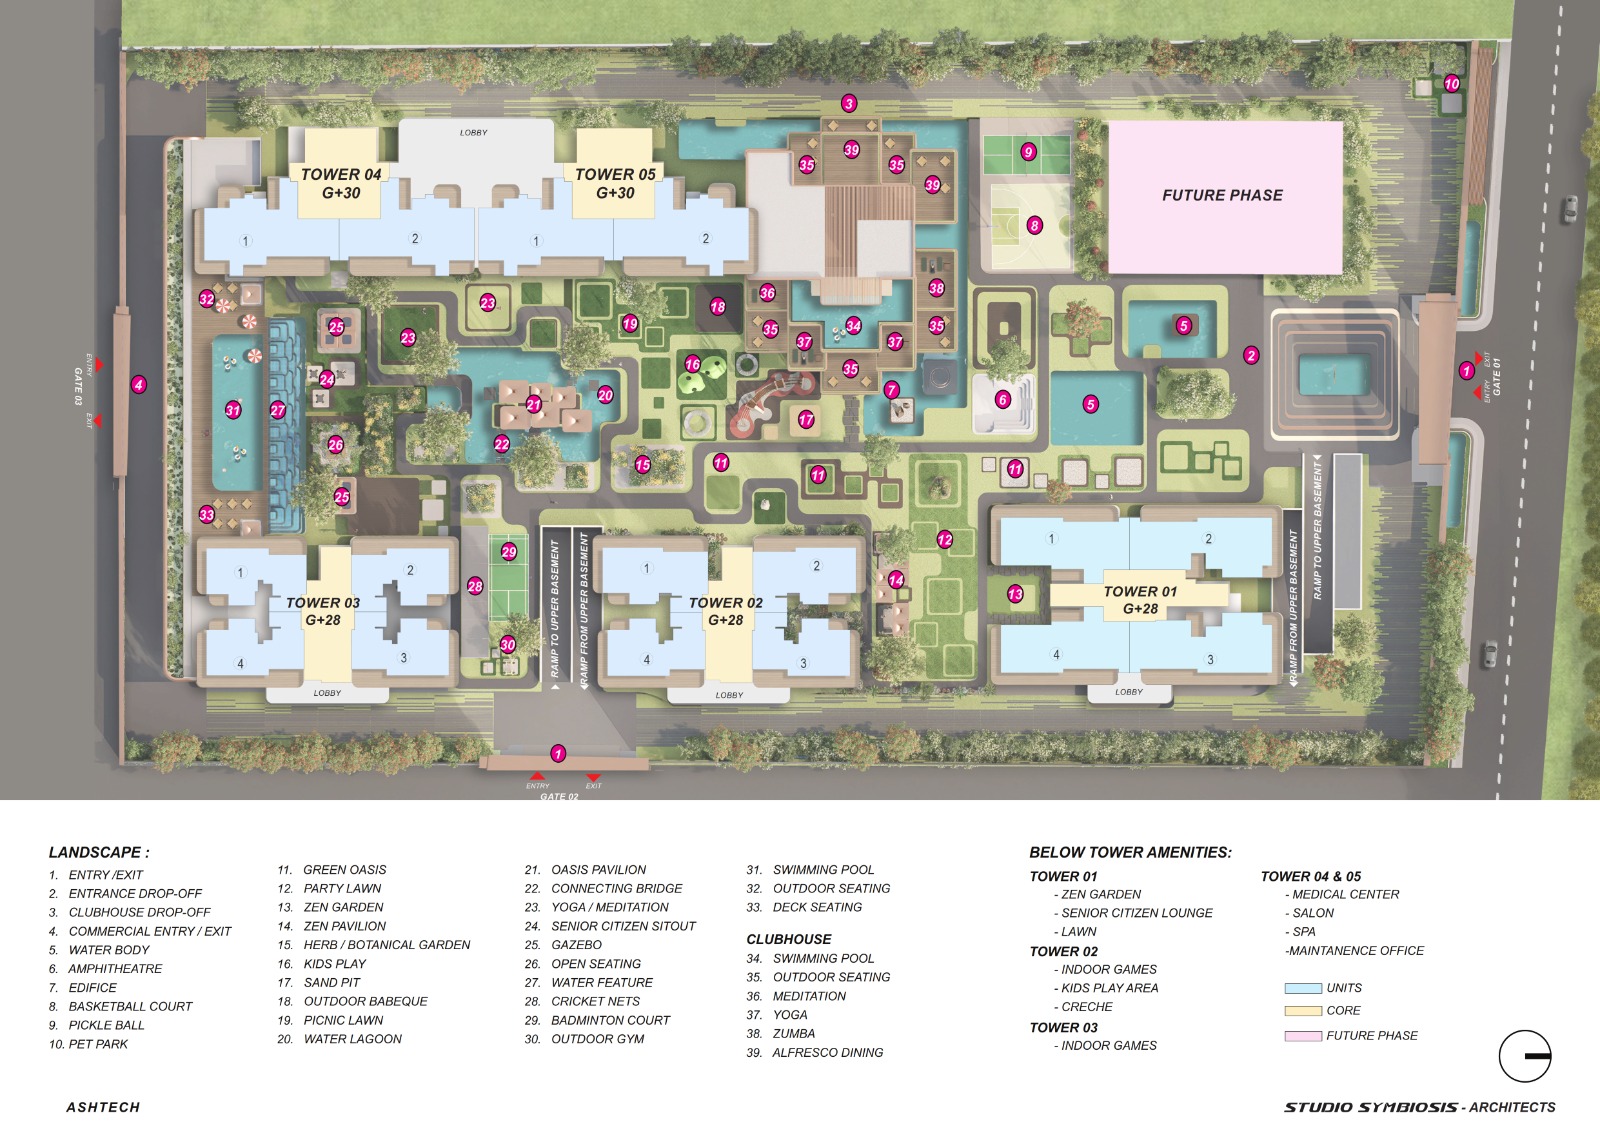 Click to Zoom
📐 Add assets/site-plan.jpg to display the master site plan here.
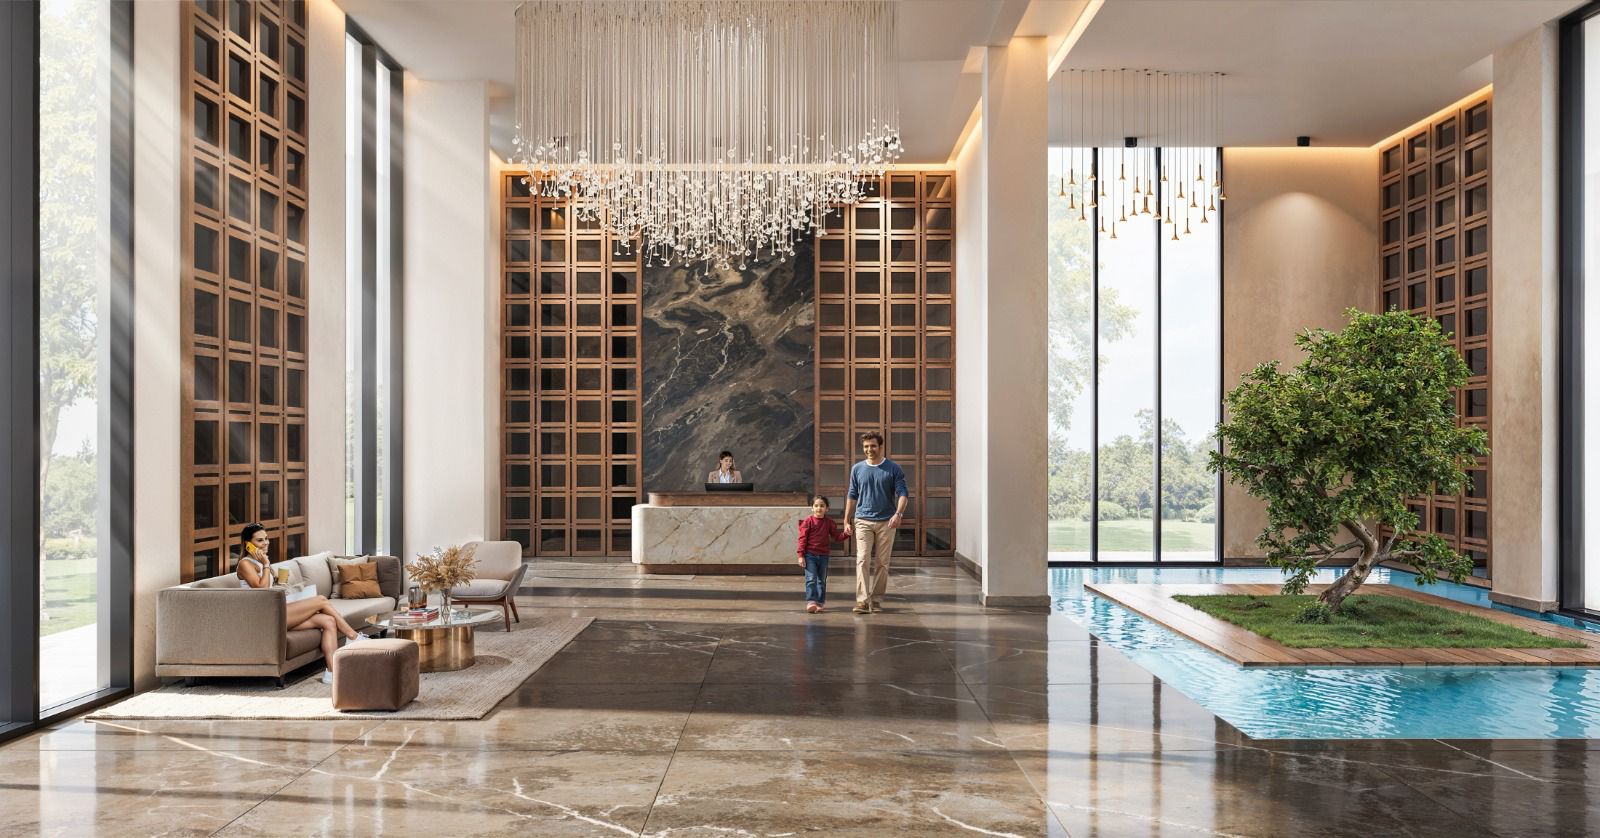
Architectural elegance, lavish interiors and resort-style surroundings — a preview of life at Ashtech Presidential Towers.
Grand Arrival Lobby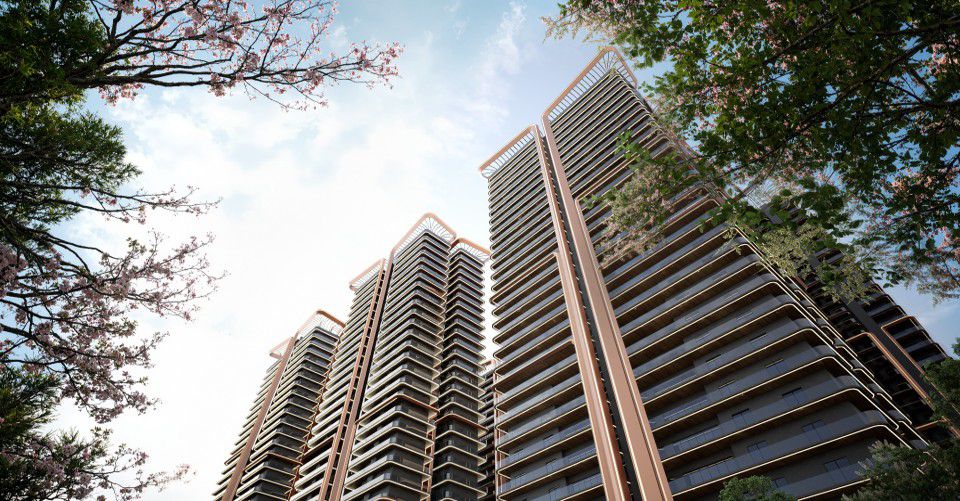 Iconic High-Rise Towers
 Resort-Style Pool
 Grand Clubhouse
 Modular KitchensPanoramic Township View
 Premium Bathrooms
Strategically located in Sector 12, Greater Noida West with seamless connectivity to metro, highways, malls & business hubs.
Everything you need is just minutes away.
Ashtech Presidential Towers is located in Sector 12, Greater Noida (West), just 2 KM from the proposed metro station and Gaur Chowk.
Premium 3 BHK (2000–3000 sq.ft.) and 4 BHK (3000–3500 sq.ft.) luxury Sundeck residences are available.
Pricing is on request. Call +91 74395 36486 or register on the website for the best pre-launch price.
Book your site visit today & get assured pre-launch benefits.
Get exclusive floor plans & price instantly
🔒 100% Privacy. We never share your details.